Skip to content

Track record

Case Studies

A selection of recent valuation and advisory mandates across Ontario — from Class A office assets and master-planned communities to ultra-luxury estates and complex litigation matters.

01

Office Building — Markham

Valuing a Dual-Faceted Asset: Navigating Complex Highest & Best Use for a Class A Office and Mixed-Use Redevelopment Site in Markham

Architectural rendering of a modern mid-rise office building with glazed curtain walls and planted facades on an urban corner

Property & Assignment Overview

The Asset: We were tasked with evaluating a prominent 10-storey, Class A suburban office property situated in a premier transit corridor in Markham, Ontario. The building comprises over 160,000+ square feet of net rentable area and is anchored by a major national financial institution. Notably, the structure sits on a large ~6.0-acre site, which includes ~4.0 acres currently utilized as surface parking.

The Mission: The client, an institutional property owner, required a CUSPAP-compliant opinion of the Fee Simple interest's current market value on an all-cash basis. The authorized use of the appraisal was to secure First Mortgage Financing.

The Challenge

This assignment presented a layered valuation challenge that required looking beyond the property's current utility:

  • Divergent Asset Components: The property functioned adequately as a stabilized commercial asset, yet the ~4.0 acres of surplus surface parking represented a underutilization of a prime land parcel.
  • Complex Highest and Best Use (HBU): While the current employment zoning strictly controls retail and explicitly prohibits residential development, our highest and best use analysis concluded that the existing purely commercial use is obsolete for this site. The true maximally productive use is a high-density, multi-tower mixed-use development featuring retail, hotel, and residential components.
  • Financial Stabilization Nuances: The existing office rent roll featured below-market in-place rents and meaningful vacancy rates. Valuing the income stream accurately required mark-to-market forecasting and the calculation of substantial stabilization costs, including leasing commissions and tenant improvements.

Our Approach & Expertise

To capture the asset's true market value, we applied a highly transparent “Sum of the Parts” methodology. This ensured the current financial yield of the office building was accurately measured without being mathematically skewed by the non-income-producing surplus land.

  • Bifurcated Valuation Strategy: We treated the property as two distinct economic components. For the office building, we utilized the Income Approach via the Direct Capitalization Method, relying on comprehensive market rent surveys to stabilize the Proforma. For the surplus land, we executed a Direct Comparison Approach, isolating the ~4.0 acres and comparing it against recent high-density land acquisitions in the region.
  • Deep-Dive Market Analytics: Our team analyzed extensive submarket data, noting a “Flight to Quality” trend in the Greater Toronto Area (GTA) office sector and calculating a risk-adjusted capitalization rate.
  • Local Zoning & Planning Foresight: Leveraging our deep understanding of Markham's official plan and the specific dynamics of the Highway 404/407/7 transit interchange, we applied a hypothetical condition to value the surplus land based on its future mixed-use densification potential, independent of the current office operations.

The Outcome

By separating the property's operational cash flow from its intrinsic redevelopment potential, we delivered a rigorously researched and defensible valuation report. The final appraisal concluded a highly accurate market value that reflected both the stabilized office asset and the premium of the surplus land.

This comprehensive analysis empowered our client to successfully proceed with their financing requirements, providing their stakeholders and lenders with total clarity on the asset's current performance and its massive future development horizon.

02

Mixed-Use Development — Richmond Hill

Valuing a Master-Planned Transit Hub: Navigating High-Density Mixed-Use Complexities in the Greater Toronto Area

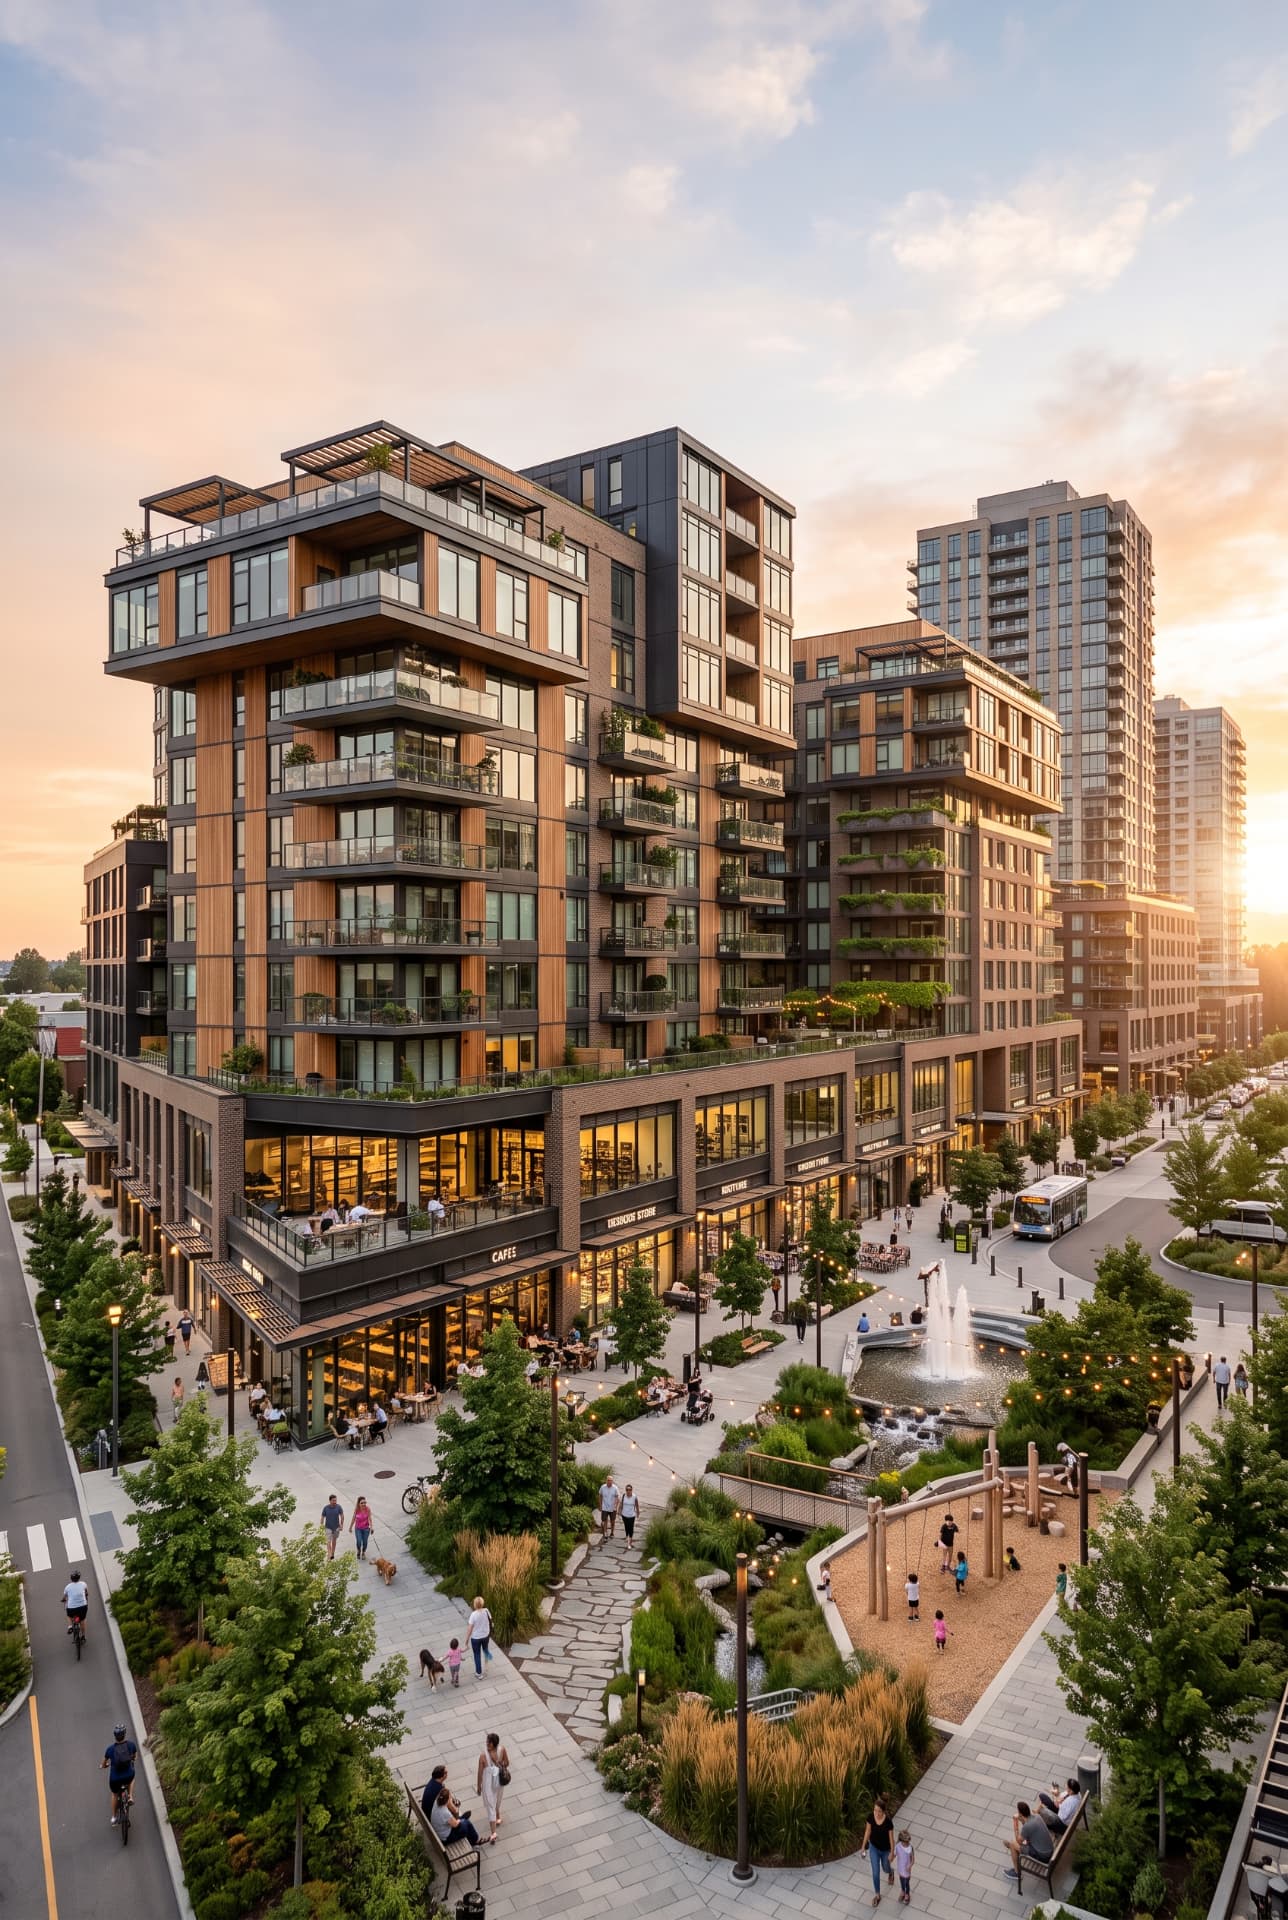
Architectural rendering of a master-planned mixed-use development at dusk, with mid-rise residential buildings over ground-floor retail, a landscaped plaza with fountain, and a children's playground

Property & Assignment Overview

Property Profile: This assignment involved a premier ~12-acre development assembly strategically positioned within a designated Key Development Area and Major Transit Station Area (MTSA) in Richmond Hill. The visionary project encompasses ~2,000 residential units across five distinct phases, featuring a sophisticated mix of mid-rise condominiums, purpose-built rentals, stacked townhomes, and traditional townhomes. In total, the proposed master plan represents over ~1.7 million square feet of gross floor area, with over ~1.5 million square feet of net saleable/leasable area.

The Mission: The client required a highly defensible, two-tiered valuation of the fee simple interest—specifically, the “As Approved Land Value” and the hypothetical “As Complete Land Value”—to secure crucial first mortgage financing and validate a strategic pivot toward incorporating affordable housing.

The Challenge

This assignment presented several intricate hurdles that required advanced analytical precision:

  • Phased, Mixed-Use Complexity: Valuing diverse asset classes within a single master plan required isolating and analyzing distinct revenue streams, from pre-construction condo pricing to stabilized multifamily rental yields and commercial retail spaces.
  • Regulatory & Zoning Shifts: The site fell within a shifting municipal and provincial planning landscape, currently navigating site plan approvals. The developer was exploring a revised density framework to incorporate affordable rental housing, aiming to unlock CMHC funding and municipal incentives in an environment where affordable bachelor units rent for approximately $1,190 per month.
  • Market Headwinds: The analysis was conducted during a period of macroeconomic turbulence. We had to account for a 27-year low in GTHA new condo sales (down 66% year-over-year in Q2-2024), elevated borrowing costs, and a record high of 25,893 unsold condo units, juxtaposed against historically tight rental vacancy rates (averaging 1.5% to 2.5%) and increasing rental demand.

Our Approach & Expertise

Our firm successfully executed the assignment by leveraging our deep understanding of the GTA development landscape and rigorous financial modeling:

  • Data Deep-Dive: We executed a granular analysis of the GTA's high-density land and housing markets, analyzing comparable stacked townhome sales and high-density condo units. By leveraging localized data, we accurately benchmarked the region's rental environment to forecast a stabilized base rental revenue annually across all asset classes.
  • Advanced Methodology: We employed a dual-methodology framework. A meticulously adjusted Direct Comparison Approach was utilized to determine the “As Approved” land value. To capture the project's ultimate economic potential, we built a comprehensive static financial model using the Land Residual Method for the “As Complete” valuation—accounting for over $1 billion in projected development costs, a developer profit margin  and stabilized income capitalization.
  • Local Insight: Drawing on our specialized expertise in Ontario's planning framework, we evaluated land sales on a per buildable square foot. Furthermore, we underwrote the financial viability of integrating affordable housing components under current CMHC guidelines, factoring in a market capitalization rate based on recent market transactions.

The Outcome

Our team delivered a rigorously researched, highly defensible valuation report on schedule, concluding an “As Approved” land value and a “As Complete” land value.

This comprehensive appraisal successfully provided the foundation for the client's first mortgage financing. More importantly, our granular revenue and cost analysis—detailing a gross sellout value exceeding ~$1.4+ billion—provided stakeholders with the critical financial clarity needed to confidently pivot their development strategy, maximizing site density and capitalizing on affordable housing incentives in a challenging economic climate.

03

Self-Storage — Vaughan

Valuing a High-Density Asset: Navigating Complex Income Streams for a Premier Self-Storage Facility in Vaughan

Aerial view of a modern multi-storey self-storage facility with orange and blue accents, a secured gated yard of storage units, and a paved drive aisle at golden hour

Property & Assignment Overview

  • Property Profile: The asset is a premier, Class A self-storage and mini-storage facility situated on a 5+ acre site in Vaughan, Ontario. The property features over 100,000 square feet of gross floor area, in a modern, climate-controlled facility. The highly secure site boasts 700+ total rental units, encompassing a vast array of indoor units and outside storage spaces, all monitored by automated gates, keypad entry, and extensive surveillance.
  • The Mission: Our firm was engaged to provide a comprehensive opinion of the current market value of the fee simple interest. The primary objective of this detailed valuation was to assist the client in securing property refinancing.

The Challenge

  • Complex Income Streams: Valuing a self-storage facility of this magnitude presents unique cash flow analysis challenges due to the sheer volume of micro-leases. The rent roll contained individual units across ~60 different size configurations, operating primarily on month-to-month gross leases.
  • Rent Roll Stabilization: The short-term nature of these storage rentals required meticulous stabilization to accurately forecast base rent for the forthcoming 12 months, while factoring in a projected global vacancy rate and historical unit downtime.
  • Scarcity of Cap Rate Comps: A lack of exact, publicly available capitalization rates for pure self-storage transactions in the immediate submarket created a significant hurdle in executing a standard Income Approach.

Our Approach & Expertise

  • Data Deep-Dive: To rigorously validate the facility's projected base rent, our team executed a granular market rental analysis. We analyzed current weekly rates across five competing local facilities—categorizing them by small, medium, large, and parking sizes—to conclusively prove the subject's rates fell within a competitive, sustainable market range.
  • Methodology Adaptation: Because direct self-storage capitalization rates were scarce, we leveraged our proprietary local market data to analyze eight multi-tenant industrial building transactions as reliable proxies. We successfully derived an applied market capitalization rate by expertly comparing the subject's specific characteristics, site size, and amenities against these local industrial yields.
  • Local Insight in Direct Comparison: To cross-reference and validate our Direct Capitalization method, we identified eight recent high-value self-storage sales across the Greater Toronto Area. We applied rigorous adjustments for complex variables such as Gross Floor Area (GFA) coverage ratios, multi-storey layouts, and building conditions to ensure a flawless comparative baseline.

The Outcome

  • Defensible Valuation: By thoroughly reconciling the Income Approach and Direct Comparison Approach, CHS Realty Advisors delivered a highly detailed, defensible report on schedule, concluding at a current market value.
  • Client Empowerment: By expertly stabilizing a highly fragmented rent roll and utilizing creative, data-backed proxies for market capitalization rates, our in-depth methodology provided the client with the absolute clarity and authoritative documentation needed to successfully execute their refinancing strategy.
04

High-Density Residential — Yorkville

Valuing a Yorkville Masterpiece: Overcoming Extreme Site Constraints in Toronto's Luxury Core

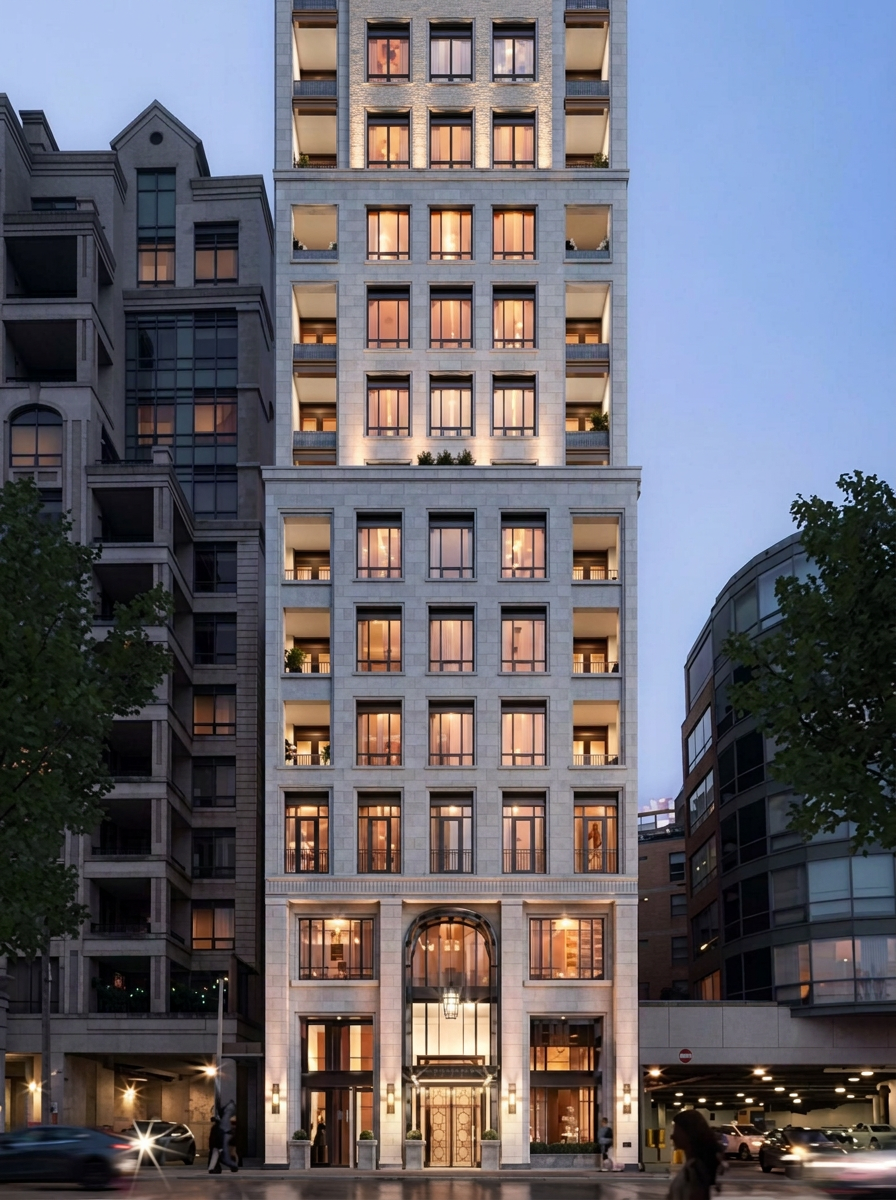
Architectural rendering of a narrow luxury mid-rise residential building with a pale limestone facade, recessed balconies, and an arched lantern-lit entryway at dusk

Property & Assignment Overview

A detailed review of the asset and the scope of our firm's engagement:

  • Property Profile: This asset is a premium luxury mid-rise residential project currently under construction in Toronto's highly prestigious Yorkville neighbourhood. The proposed development features a 20-storey boutique building comprising 25+ exclusive units and spanning a gross floor area of 100,000+ square feet. Designed to cater to an ultra-high-net-worth demographic, the property includes elite amenities such as full-floor suites, black marble floors, Alabama limestone walls, and an indoor heated swimming pool with private cabanas.
  • The Mission: Our firm was engaged to provide an “As Is” market value estimation of the fee simple interest in the subject property. The primary purpose of this highly detailed appraisal assignment was to assist the developer and the municipality in calculating a cash-in-lieu of parkland dedication payment.

The Challenge

The assignment presented significant valuation hurdles driven by extreme physical constraints and macroeconomic headwinds:

  • Extreme Site Constraints: The property occupies an exceptionally narrow, 45-foot-wide lot. This limited frontage rendered standard underground parking impossible, necessitating a specialized mechanical parking system.
  • Complex Construction Phasing: Because the building footprint encompasses the entire site, there was zero available space for a construction staging area. Excavation had to be executed in two distinct phases, and the construction crane had to be relocated mid-project, generating an eight-month schedule delay.
  • Logistical Proximity Issues: With a mere six inches of separation between the subject property and adjacent buildings, masonry work required the deployment of swing stages. This tight footprint also forced structural changes to allow cement and steel to be delivered directly inside the building, as street-level unloading was deemed unsafe.
  • Cooling Market Conditions: The broader Greater Toronto Area condominium market experienced a 41% plunge in new sales in 2023. While the property had successfully secured 18 presales, the changing market dynamics made determining an accurate mid-development market profit highly complex.

Our Approach & Expertise

To deliver an authoritative valuation amidst these immense complexities, our firm leveraged deep analytical methodologies:

  • Data Deep-Dive: Our team thoroughly analyzed nine active, highly competitive condominium projects within the Bloor-Yorkville market to pinpoint a realistic revenue forecast. We determined an estimated unit sale price of $3,500 per square foot, accurately reflecting the asset's ultra-luxury finishes and inclusive parking and locker packages.
  • Methodology: We deployed both the Direct Comparison Approach and the Income Approach via the Land Residual Method. We strategically excluded the Cost Approach due to the inherent difficulties in estimating an appropriate mid-development market profit.
  • Local Insight: In adjusting comparable land sales, our analysts meticulously factored in the unique, exorbitant development costs forced by the site's narrow footprint. We ultimately weighted the Land Residual Method as our primary indicator of value, recognizing that sophisticated buyers in this market base their purchasing decisions on the financial realities and constraints of the specific development project, rather than generic land attributes.

The Outcome

The culmination of our rigorous analysis resulted in the following successes:

  • Our firm successfully delivered a comprehensive, defensible valuation report estimating the property's “As Is” market value.
  • By meticulously documenting the extensive development costs and market challenges, the appraisal provided total clarity for all stakeholders.
  • The thoroughly researched findings empowered our client to confidently proceed with regulatory matters and withstand municipal scrutiny regarding their parkland dedication obligations.
05

Single-Family Residential — Bridle Path

Valuing a Masterpiece: Navigating Ultra-Luxury Complexities in Toronto's Bridle Path

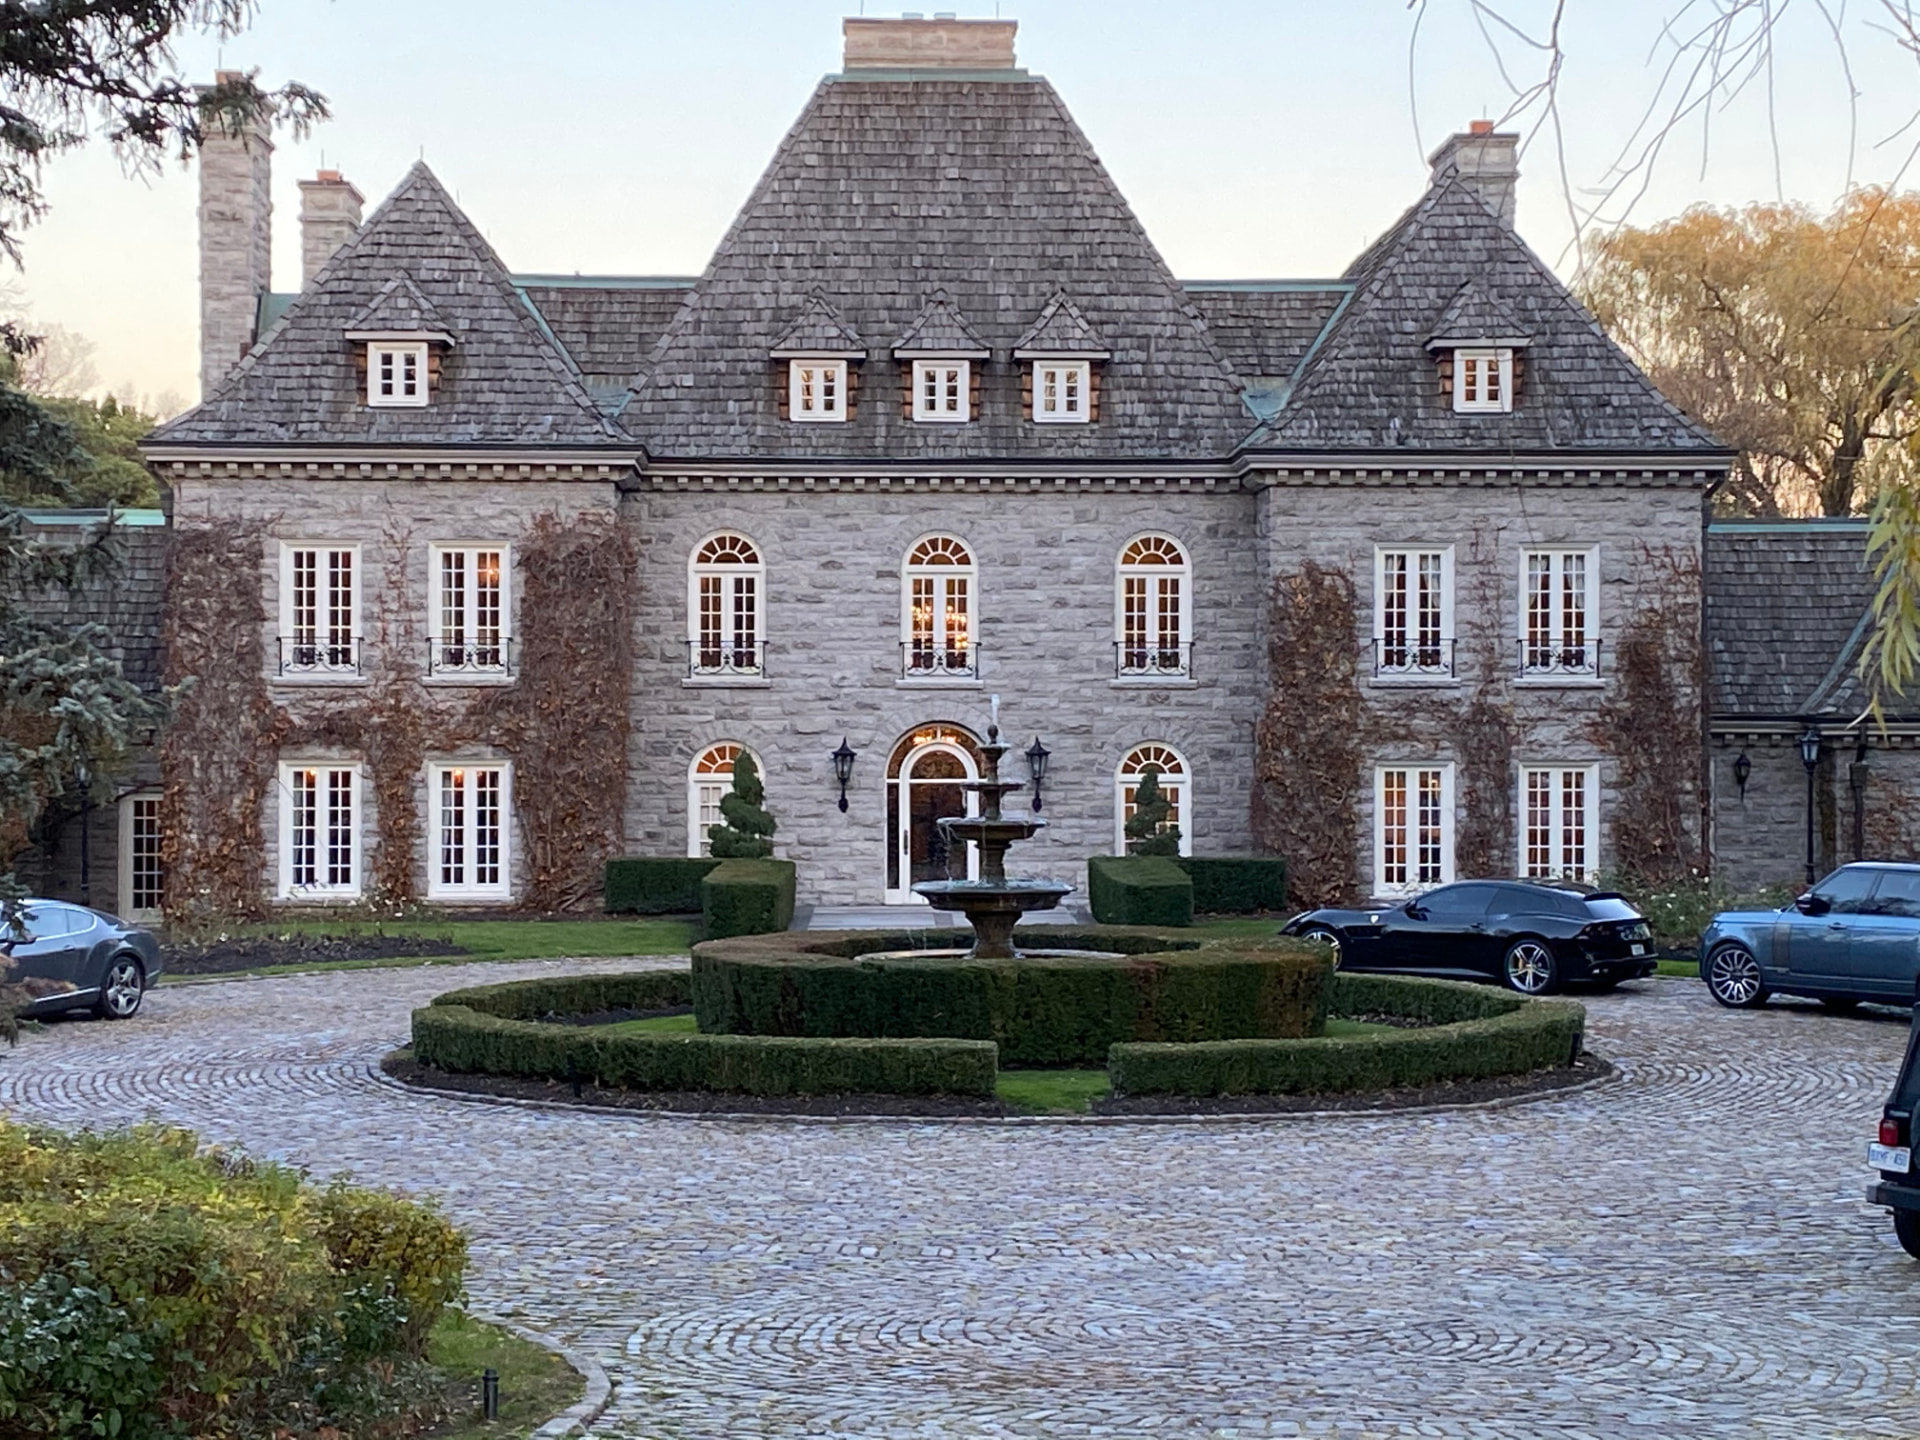
Symmetrical French Chateau-style stone mansion at dusk, with a tiered fountain at the centre of a circular cobblestone driveway

Property & Assignment Overview

  • Property Profile: This asset is a 16,467-square-foot French Chateau-style estate situated on 4 acres of ravine-backing land in the prestigious Bridle Path neighbourhood of Toronto. The three-storey property features 12 rooms, including seven bedrooms and an expansive lower level. It boasts exceptional architectural details, such as a 27-foot domed grand foyer, authentic 18th-century French Onyx and Marble Louis XV/XVI fireplaces, and a 5,000-square-foot indoor pool pavilion. Uniquely, the pool area features a structural floor designed to convert the space into a formal ballroom capable of accommodating 300 guests. Exterior amenities include an extensive cobblestone motor court, a tennis court, and meticulous landscaping encompassing mature trees, fountains, and patio areas.
  • The Mission: The client required a current market value estimate of the fee simple interest for first mortgage financing purposes. The objective was to provide a defensible valuation to support a conditional purchase price.

The Challenge

  • Scarcity of Direct Comparables: Due to the upmarket nature and extreme exclusivity of the property, direct and easily comparable sales were highly limited.
  • Excessive Adjustment Thresholds: The sheer scale of the estate's features required gross and net adjustments that vastly exceeded standard lending guidelines of 15% and 25%. For example, the subject's 4-acre lot necessitated massive adjustments when compared to smaller, competing luxury lots.
  • Valuing Unique Amenities: Quantifying the market value of highly specific, ultra-luxury amenities—such as a indoor pool complex, and intricate architectural restorations—posed a significant hurdle for standard, high-level appraisal analysis.

Our Approach & Expertise

  • Component Part Analysis: To overcome the limitations of standard high-level comparisons, the team at CHS Realty Advisors Inc. executed a highly granular “component parts” analysis. We broke down the available top-tier sales data into specific metric allocations, pricing individual property attributes directly to the market.
  • Methodology and Deep Data: We heavily weighted the Direct Comparison Approach, analyzing four of the highest-end recent sales in the immediate area. By isolating variables such as land value, structural square footage, and high-ticket amenities, we were able to logically support and explain the unusually large adjustment grids required for this asset class.
  • Cost Approach Validation: To further ground our findings, we utilized a comprehensive Cost Approach. We applied regional insight to determine current luxury builder construction costs of approximately $800+ per square foot, ultimately reaching a depreciated cost estimate to validate our comparative data.

The Outcome

  • Defensible Results: By synthesizing our granular component analysis with a rigorous Cost Approach, CHS Realty Advisors Inc. successfully delivered a thoroughly researched and highly defensible valuation report.
  • Client Empowerment: We concluded a final estimated market value. This precise and well-supported documentation empowered the client to move forward with absolute clarity, withstanding scrutiny to secure the necessary first mortgage financing for this monumental transaction.
06

Multi-Family Residential — Midtown Toronto

Valuing a Mid-Century Multi-Family Asset: Securing Financing in a Shifting Toronto Market

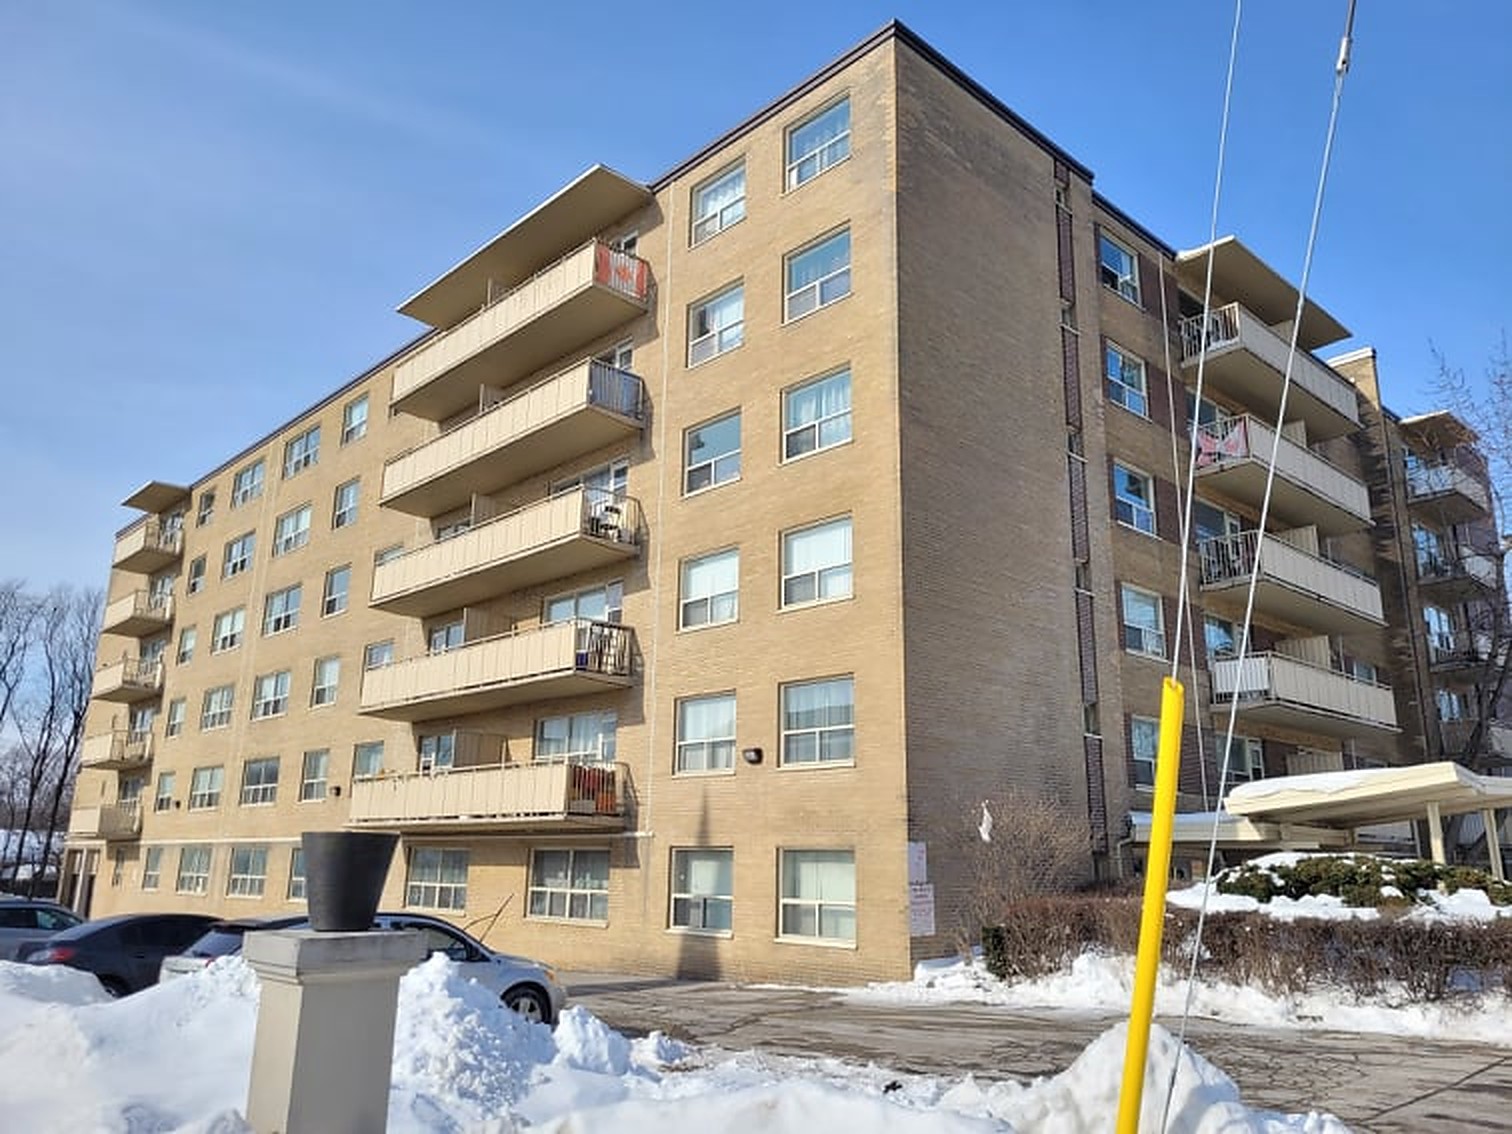
Six-storey mid-century buff-brick apartment building with projecting concrete balconies on a clear winter day

Property & Assignment Overview

Property Profile: This unique asset is a well-maintained 135+ unit, 8-storey multi-residential apartment building situated on a 0.94-acre site in a mature, highly desirable neighbourhood in Midtown Toronto. Constructed in the late 1950s, the property features a diverse suite mix encompassing bachelor, one-bedroom, two-bedroom, and three-bedroom units.

The Mission: CHS Realty Advisors Inc. was engaged to estimate the current market value of the leased fee interest in the property. The primary objective of our comprehensive narrative valuation report was to facilitate first mortgage financing for the asset owner.

The Challenge

Navigating the valuation of this asset required addressing several distinct macroeconomic and property-specific complexities:

  • Shifting Market Dynamics: The Greater Toronto Area's multi-family market has recently experienced softening, characterized by increased vacancy rates (reaching 2.4%) and negative asking rent growth (-0.4%) against a backdrop of elevated interest rates and high construction volumes.
  • Below-Market In-Place Rents: The building's current contract rents were operating below potential, performing at approximately 87% to 89% of the estimated market rental rates.
  • Legislative and Turnover Constraints: A declining tenant turnover rate across the Toronto Census Metropolitan Area (dropping to 6.4% in 2024) restricted the landlord's ability to mark rents to market levels upon vacancy. Additionally, the Ontario government capped allowable rent increases for existing tenants at 2.5% for 2025.
  • Physical Limitations: The property featured a significant parking imbalance, offering only nine surface parking spaces to service the entire complex.

Our Approach & Expertise

To provide a highly defensible valuation, CHS Realty Advisors Inc. implemented a rigorous, multi-tiered methodology designed to isolate the property's true market potential:

  • Strategic Methodology: Recognizing that typical investors for this asset class prioritize in-place income over complex cash flow models, we favored the Income Approach via the Direct Capitalization Method as our primary value indicator. We subsequently utilized the Direct Comparison Approach as a robust secondary check of reasonableness.
  • Data Deep-Dive: To ensure an accurate representation of the property's earning potential, our analysts scrutinized 14 comparable market leases and integrated CMHC rental market statistics. During our operational expense analysis, we identified that client-provided maintenance estimates were insufficient and strategically adjusted the maintenance expense to a normalized market rate to reflect realistic, long-term operating conditions.
  • Local Market Insight: Leveraging our deep understanding of the Ontario market, we identified and analyzed ten highly relevant comparable multi-residential sales across the region. By reconciling the subject's net operating income (NOI) against these comparable transactions, we derived a highly supported capitalization rate.

The Outcome

  • Through meticulous market analysis and localized expertise, CHS Realty Advisors Inc. delivered a thoroughly researched, defensible valuation report well within the critical timeline.
  • We concluded a final estimated market value for the leased fee interest.
  • This precise, data-backed appraisal successfully withstood intense lender scrutiny, empowering the client to secure their required first mortgage financing in a challenging economic climate.
07

Retail & Office — North York

Valuing a High-Traffic Mixed-Use Asset: Navigating Capital Expenditures and Complex Litigation on a Major North York Corridor

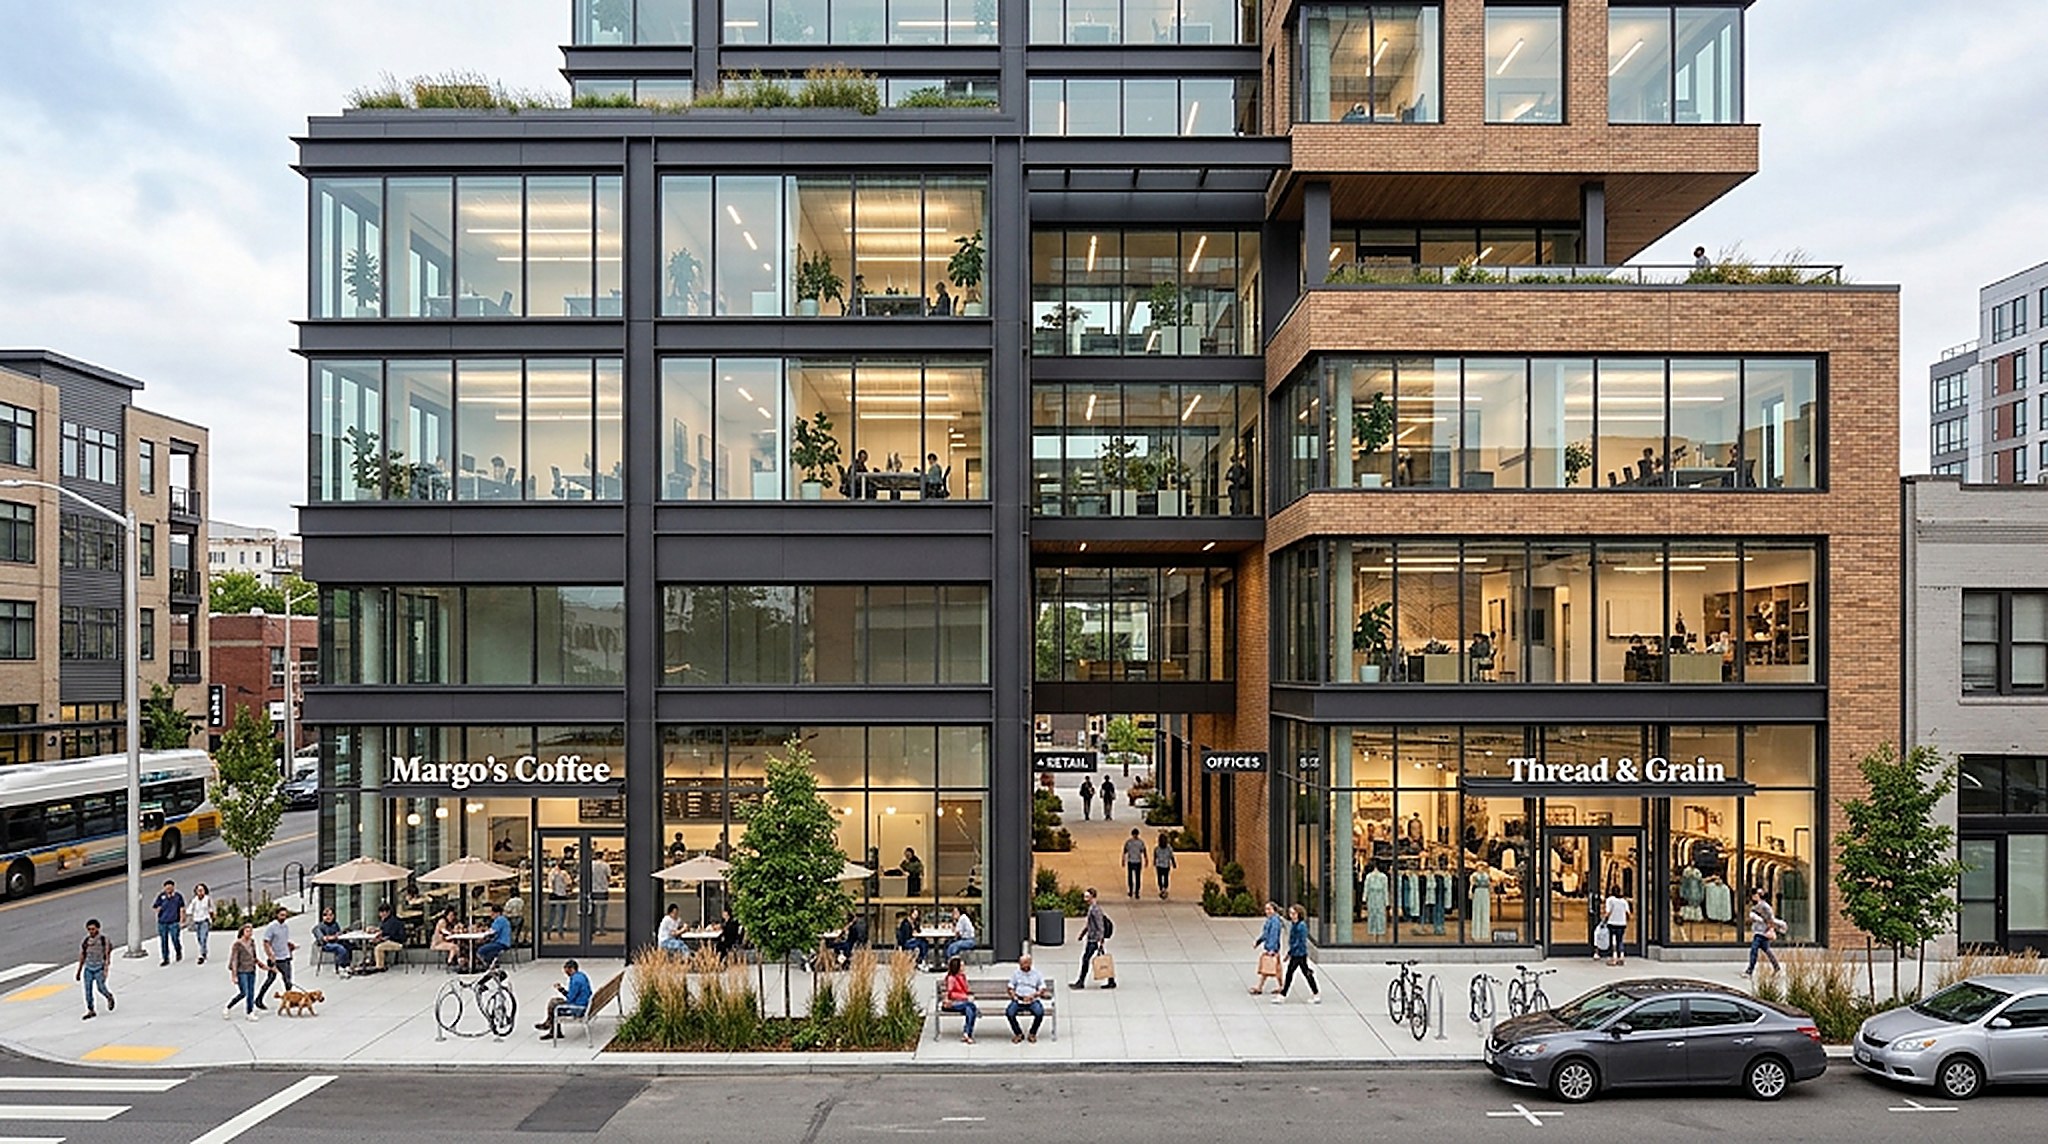
Contemporary mid-rise mixed-use building with ground-floor retail storefronts and glass-fronted offices above, on a busy urban street

Property & Assignment Overview

The subject property is a highly visible, ~22,000-square-foot commercial retail and office complex situated along a bustling, transit-oriented arterial corridor in North York. Built in the late 1970s, the mid-rise asset features 35+ individual units. The ground floor is dedicated to high-exposure retail storefronts, while the second floor is partitioned into professional office workspaces.

CHS Realty Advisors was engaged to provide an independent, “As-Is” opinion of the current market value for the fee simple interest in the property. The comprehensive appraisal was commissioned specifically to assist the client in navigating a complex litigation matter, requiring an airtight, defensible methodology.

The Challenge

Delivering a bulletproof valuation for litigation requires addressing several interconnected variables and hurdles:

  • Significant Capital Expenditure Requirements: A specialized Property Condition Report identified significant capital expenditures spanning a ten-year horizon. Determining how a prudent purchaser would account for these costs—separating immediate liabilities from routine, long-term deferred maintenance—was essential.
  • Mixed-Use Stabilization Hurdles: The property featured an uneven rent roll, which included eight vacant second-floor office suites alongside fully occupied retail spaces. Accurately calculating stabilization costs, factoring in anticipated downtime and occupancy adjustments, was critical to projecting a realistic Net Operating Income (NOI).
  • Divergent Submarket Trends: The local commercial node presented a dual narrative: a tightly constrained retail sector with virtually no new supply, offset by a post-pandemic office sector experiencing stagnant sales and rising cap rates.

Our Approach & Expertise

At CHS Realty Advisors, we approached this assignment with a rigorous, data-driven methodology designed to withstand heavy legal and regulatory scrutiny:

  • Strategic CapEx Segmentation: Rather than penalizing the property's immediate value with the full ten-year capital expenditure burden, our analysts strategically segmented the timeline. We isolated the short-term requirements to accurately reflect the immediate financial deductions a buyer would apply during acquisition.
  • Dual-Pronged Valuation Methodology: Recognizing that the Cost Approach is unreliable for a 1970s build due to complex depreciation factors, we relied on a highly detailed Income Approach (Direct Capitalization) supported by a Direct Comparison Approach utilizing an NOI-per-square-foot analysis.
  • Granular Data Deep-Dive: Our team conducted an exhaustive market rent analysis, cross-referencing recent transactions for both retail and office comparables in the immediate North York area. This local insight allowed us to confidently apply a stabilized market rent to the vacant office units, projecting a stabilized global vacancy rate of 5.00%.
  • Risk-Adjusted Capitalization: While comparable regional retail sales indicated an average capitalization rate of 5.15%, our deep understanding of the local market prompted us to apply a slightly higher 5.50% cap rate. This deliberate adjustment accurately reflected the specific risk profile of sustaining the property's elevated rental levels in the current economic climate.

The Outcome

  • By meticulously stabilizing the asset's income streams and rationally allocating multi-million-dollar capital expenditures, CHS Realty Advisors successfully delivered a thoroughly researched, CUSPAP-compliant valuation report on schedule.
  • The final “As-Is” market value of the property was decisively estimated.
  • Our transparent, highly defensible methodology empowered the client with the absolute clarity and authoritative documentation needed to confidently negotiate and resolve their litigation proceedings.

Next step

Discuss a mandate comparable to these engagements.

Request a Proposal